
Michelle Speaker
REALTOR®
Cell: (717) 645-6670
Office: (717) 761-7900
Email: michellespeaker@comcast.net


BEDS3
BATHS2 full
SQUARE FEET1,488
MLS#PALA2095220
Cooperative Broker Compensation: 3%
STATUSACTIVE
PROPERTY TYPEResidential - Townhouse
SUBDIVISIONVALLEYBROOK ESTATES
SCHOOLMANHEIM TOWNSHIP
Property Description
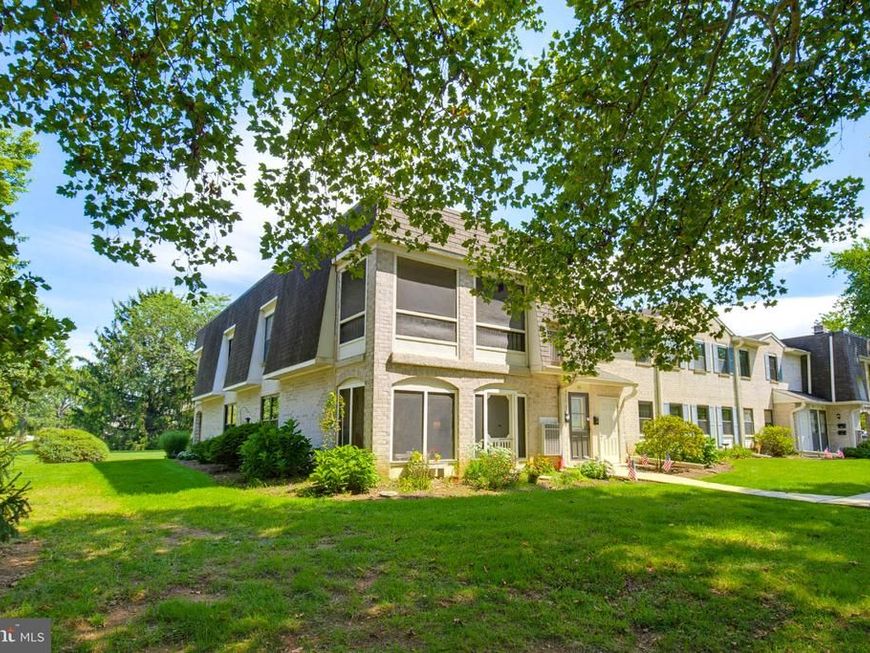
Adorable 1st floor end unit in desirable Valleybrook Estates. 3 bedrooms. 2 full bathrooms. Sit in the screened-in relaxing patio looking out to the beautiful secluded nature of your private tree lined yard. Sunny, open floor plan. New flooring throughout. Eat-in kitchen with all appliances. Dining room. Large living room. Natural gas heat. Central air. 1st floor laundry and pantry. Generous owner's suite with walk-in closet and full bathroom. Lots of closets and storage. You'll love the no-maintenance 1-story living with off-street parking.
Property Features
Property Type: Residential - Townhouse
Cooling: Central A/C
Fuel Type: Natural Gas
Heating: Forced Air
Home Style: Contemporary
Lot Size: 0.00 Acre(S)
Stories: 1.0
Taxes: $3,314
Year Built: 1971
Cooperative Broker Compensation: 3%
Feature Descriptions
Additional Structures: Above Grade, Below Grade
Appliances: Dishwasher, Disposal, Oven/Range - Gas, Refrigerator
Community Amenities: Jog/Walk Path, Club House, Common Grounds, Party Room, Pool - Outdoor
Condo/Coop Fee: $355.00/Monthly
Electric: 200+ Amp Service
Exterior: Brick
Interior: Bathroom - Stall Shower, Bathroom - Tub Shower, Carpet, Formal/Separate Dining Room, Kitchen - Eat-In, Pantry, Primary Bath(s), Walk-in Closet(s), Wood Floors
Lot Dimensions: 0.00 Acre(S)
Municipality: MANHEIM TWP
Pet Restrictions: Breed Restrictions, Cats OK, Dogs OK, Number Limit, Size/Weight Restriction
Rooms: Living Room, Dining Room, Primary Bedroom, Bedroom 2,Bedroom 3,Kitchen, Laundry, Primary Bathroom, Full Bath
Sewer: Public Sewer
SQFT Above Finished: 1488
SQFT Total Finished: 1488
Structure Type: End of Row/Townhouse
Water: Public
Windows: Insulated, Screens
Room Sizes
Living Room: 21 x 13 Level - Main
Dining Room: 14 x 10 Level - Main
Kitchen: 14 x 9 Level - Main
Primary Bedroom: 18 x 17 Level - Main
Primary Bathroom: 9 x 5 Level - Main
Bedroom 2: 13 x 11 Level - Main
Bedroom 3: 11 x 11 Level - Main
Full Bath: 8 x 5 Level - Main
Laundry: 7 x 4 Level - Main
Local Schools
School District: MANHEIM TOWNSHIP
Listed By / Shown By
Listed By
Agency Name: Berkshire Hathaway HomeServices Homesale Realty

Shown By
Agent Name: Michelle Speaker
Agent Phone: Cell: (717) 645-6670
 First American
Estimate Your Payment
Estimated Payment
$ 1,031.08 per month $667.45 Principal & Interest $276.17 Property Tax $87.47 Homeowner's Insurance



 Corporate Office - 215 S Centerville Rd. Lancaster, PA 17603
111 Valleybrook Drive | MLS# PALA2095220
This townhouse located at 111 Valleybrook Drive , Lancaster, PA 17601 is currently listed for sale by Berkshire Hathaway HomeServices Homesale Realty, with an asking price of $299,900. This property was built in 1971 and has 3 bedrooms and 2 full baths with 1488 sq. ft. Valleybrook Drive is located in the VALLEYBROOK ESTATES subdivision within the MANHEIM TOWNSHIP school district. Search VALLEYBROOK ESTATES real estate on michelle-speaker.homesale.com today.